Transform Tiny Footprints Into Luxury Sanctuaries
Explore engineered convertible furniture, ergonomic micro-kitchens, vertical loft storage solutions, and efficient off-grid solar setups designed for modern tiny living.
Explore engineered convertible furniture, ergonomic micro-kitchens, vertical loft storage solutions, and efficient off-grid solar setups designed for modern tiny living.
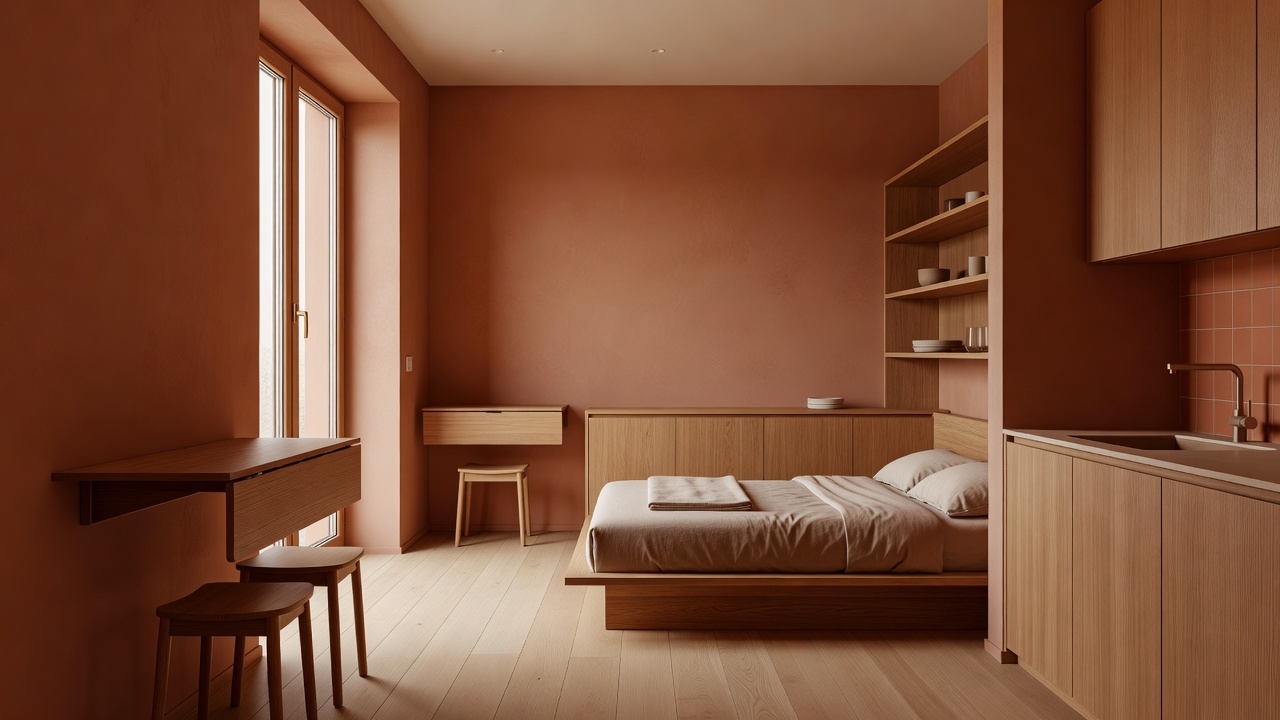
Read our detailed architectural breakdowns and step-by-step guides for designing high-performance small homes.
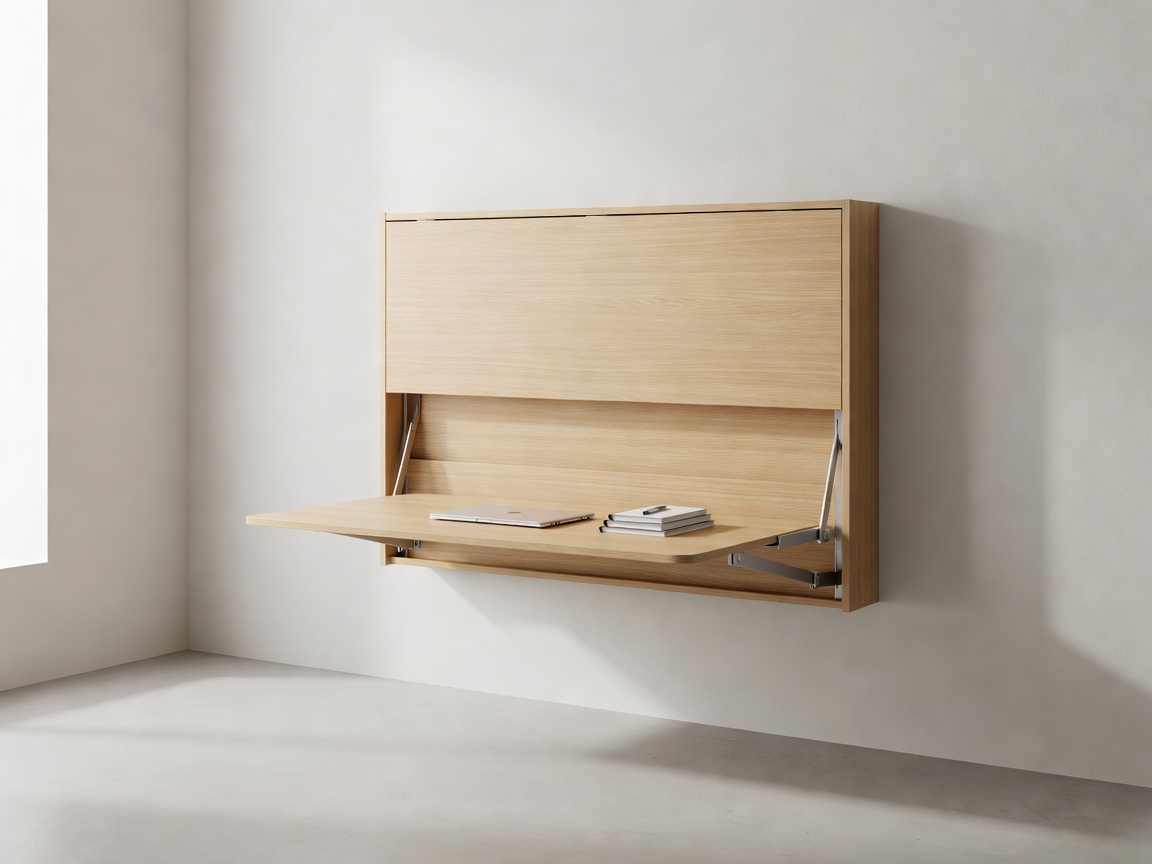
How dual-purpose Murphy beds, hidden drop-leaf dining counters, and modular wall systems double living room capacity in under 250 sq ft.
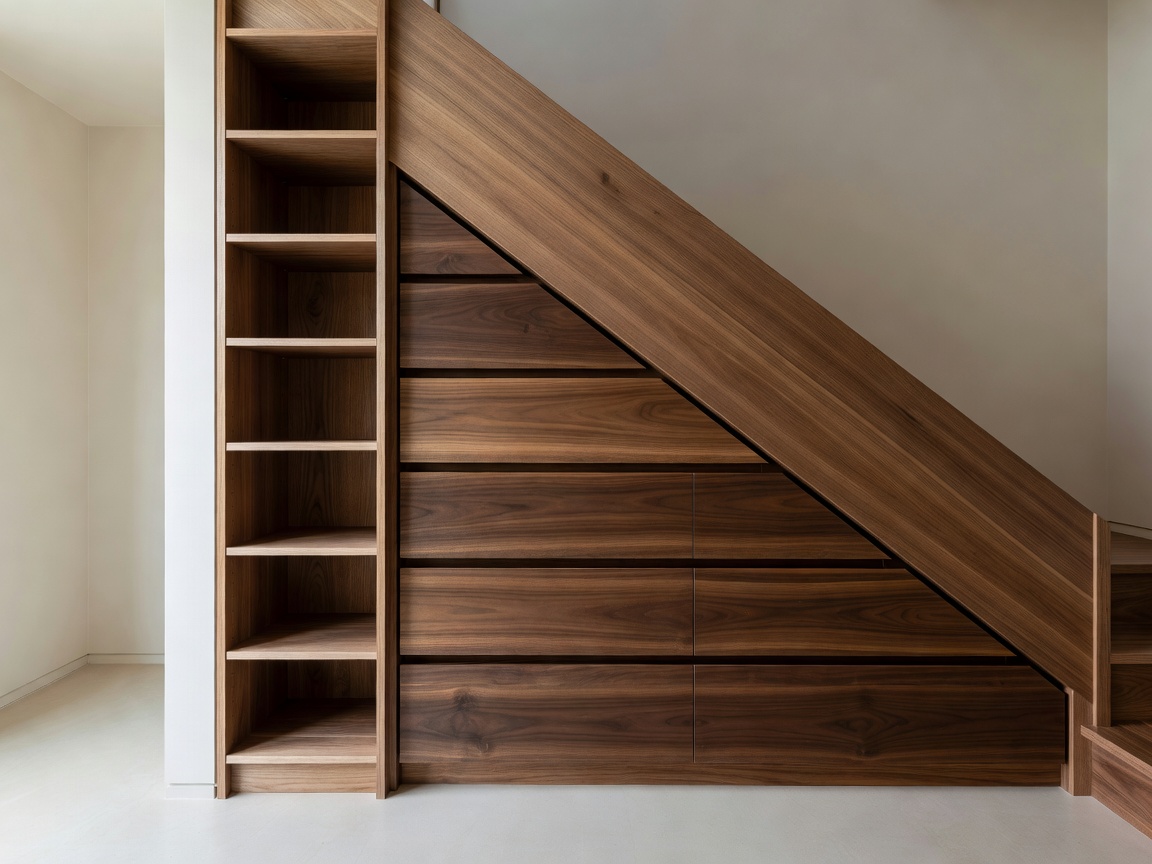
Discover creative built-in under-stair cavities, hidden sub-floor drawers, and modular pegboards for clutter-free tiny home living.
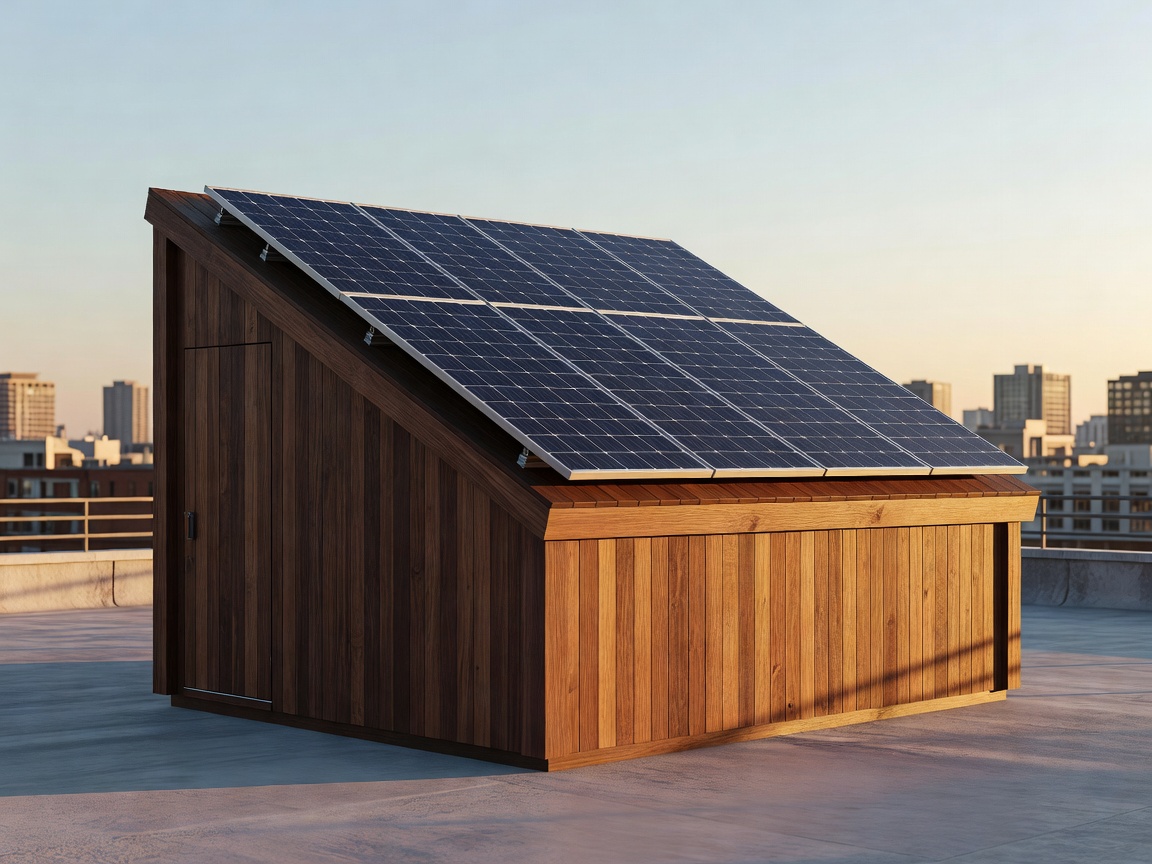
A complete technical breakdown on sizing lithium LiFePO4 battery banks, MPPT solar controllers, and compact roof array layouts for off-grid cabins.
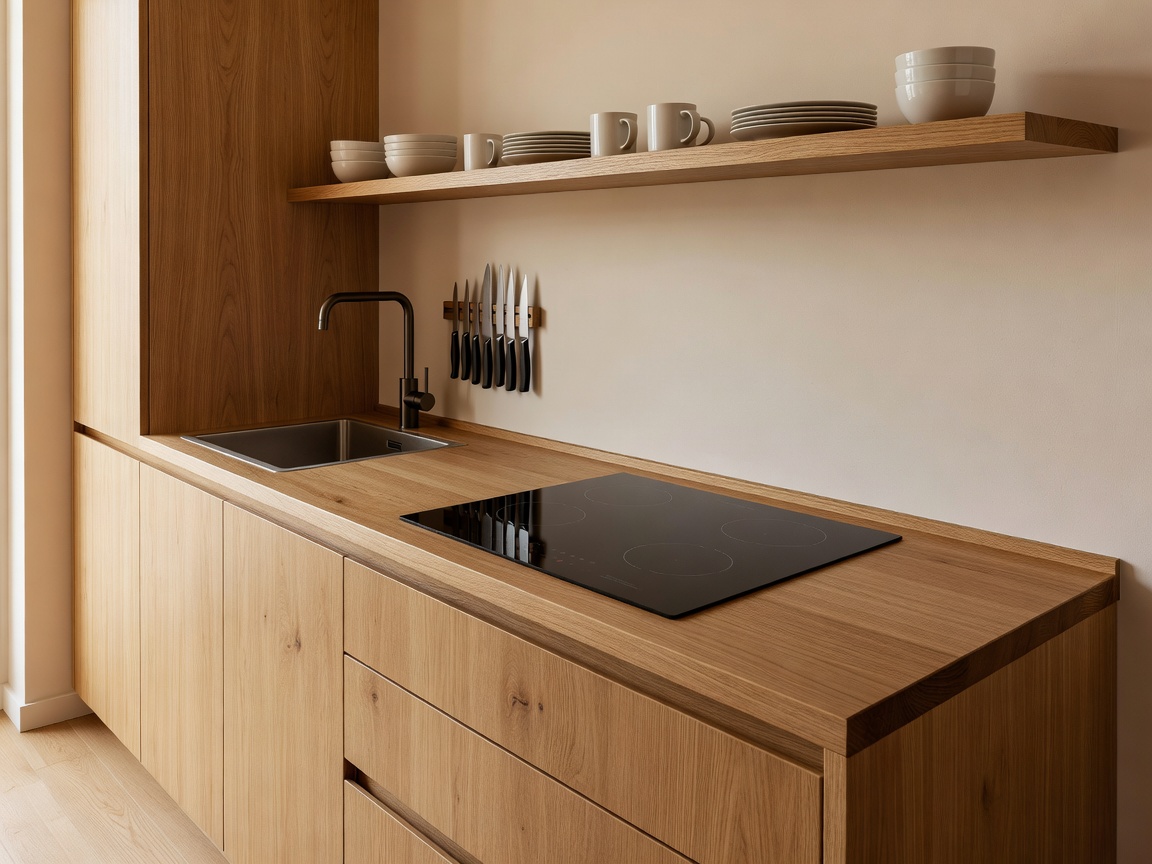
Learn how flush induction hobs, deep single-basin workstations, magnetic utensil tracks, and slim slide-out pantries turn tiny kitchens into chef hubs.
Rooms shouldn't have singular functions. Our designs convert seamless lounges into master sleeping quarters within 15 seconds.
Strategically placed clerestory windows and reflective warm beige textures double perceived visual depth and daylight penetration.
Every riser, hollow toe-kick, ceiling soffit, and wall stud gap is converted into accessible concealed storage space.
We advocate for sustainably harvested birch plywood, low-VOC sage finishes, terracota tile accents, and recycled acoustic felt.