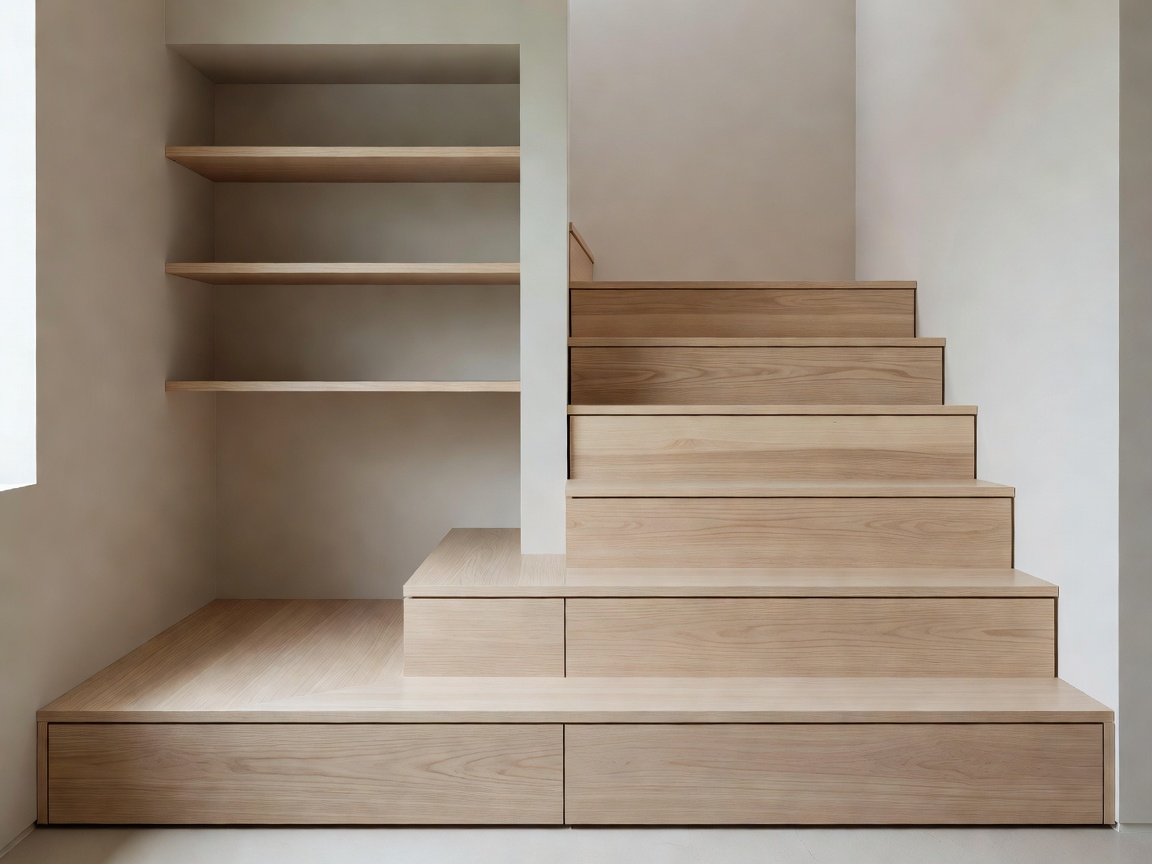
When floor space is restricted to less than 200 square feet, the primary dimension of expansion is height. Vertical space optimization relies on utilizing structural cavities that traditional building design leaves empty.
1. The Storage Staircase: Maximizing Triangular Volume
Traditional ladders are common in tiny homes, but full staircase treads provide safer loft access while offering immense interior storage volume. Each step can be engineered with dual function:
- Hinged Tread Lids: Top-opening step lids reveal deep bins perfect for seasonal clothing, bedding, and travel bags.
- Full-Extension Side Drawers: Side-access heavy-duty drawers utilize the entire depth (typically 30 to 36 inches) of the stair risers.
- Integrable Closet Cubbies: The tallest section under the top treads accommodates a hanging clothes wardrobe with a pull-out valet rod.
2. Raised Sub-Floor Platform Systems
Building a 14-inch raised platform in the living room or lounge creates a vast sub-floor storage space underneath. Heavy-duty rolling caster bins slide out smoothly into the central aisle, housing items ranging from foldable gym equipment to seasonal pantry bulk goods.
3. Ceiling-Suspended Pulley Racks & Wall Pegboard Arrays
Utilizing high vertical ceilings allows overhead items like bicycles, kayaks, and winter sports gear to be hoisted out of sight using mechanical pulley systems with automatic safety brakes.
Additionally, modular birch plywood pegboards with custom sage and terracotta dowels provide flexible wall storage for kitchen utensils, outdoor coats, and floating book shelves that adapt as your living needs change.
Key Takeaways for Storage Design
- Always measure in cubic feet, not square feet.
- Use push-to-open drawer hardware to remove external handle clutter in narrow walkways.
- Maintain light-toned wood veneers like natural ash or birch to avoid visual overcrowding.